Blueprint-to-reality house visualization
A split image pairing a glowing dark-mode architectural blueprint with a matching photorealistic exterior render of the same house.
Budget models do not render typography reliably; this case needs a higher tier.
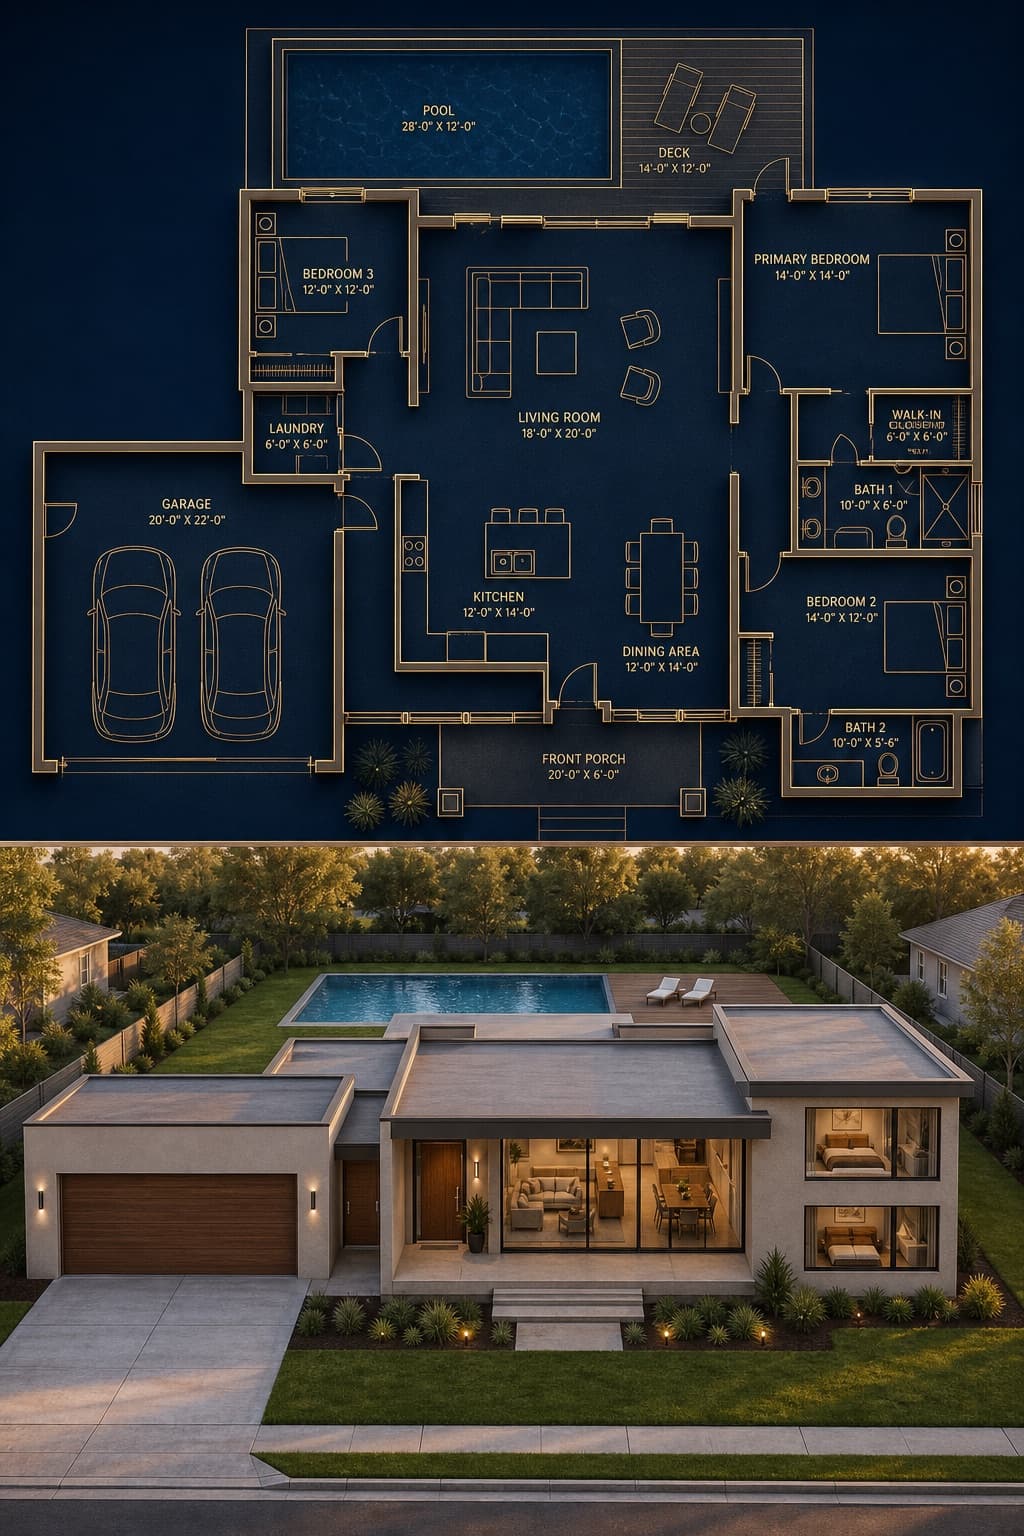
Image generated by us with gpt-image-2. Prompt by @craftian_keskin
Prompt
A vertically split 3:4 architectural visualization. The top half shows a dark luxury architectural blueprint of a [ARCHITECTURE_STYLE] house on a deep [BLUEPRINT_BACKGROUND_COLOR] background, with thin glowing [ACCENT_COLOR] lines, slightly extruded 3D walls, clean modern sans-serif room labels, and a soft ambient glow. The floor plan shows [BEDROOM_COUNT] bedrooms, a central living room, a kitchen and dining area, two bathrooms, a garage connected on the left side, a front porch, and a backyard pool with deck, complete with furniture outlines, door swings, window placements and exact proportions. The bottom half shows a photorealistic render of the same house, matching the blueprint exactly with no added, removed or shifted rooms: a [ARCHITECTURE_STYLE] single-story home with a [ROOF_STYLE] roof, [WALL_MATERIAL] walls, wood panel accents and large glass windows, garage on the left, main entrance aligned with the living room, and a backyard pool matching the blueprint's footprint. The house sits in a [NEIGHBORHOOD_SETTING] with a green lawn, minimal landscaping and a clean driveway, lit by [LIGHTING_TIME] light with soft natural shadows, photographed from a slightly elevated front perspective with a 35mm architectural lens. Both halves must correspond perfectly in room positions, doors, windows and pool placement, with no fantasy elements or unrealistic proportions.
9 placeholders still empty. Copied as is, the generator will draw the brackets literally inside the image.
Editable variables
Change any value and the prompt rewrites above. Copy the finished result.
Overall architectural style of the house
Background colour of the blueprint section
Colour of the glowing blueprint lines
Number of bedrooms shown in the floor plan
Shape and style of the roof on the rendered house
Main exterior wall material of the rendered house
Surrounding environment where the house is located
Time of day setting the lighting mood of the render
Generate the image here
With your own OpenAI key. Free for us, and what you spend is yours.
Kept in this browser only and sent straight to OpenAI's API: it never passes through a server of ours, because there is no server of ours in between. Check it yourself in the network tab.
Fill in the remaining variables before generating, or the model will draw the brackets.